
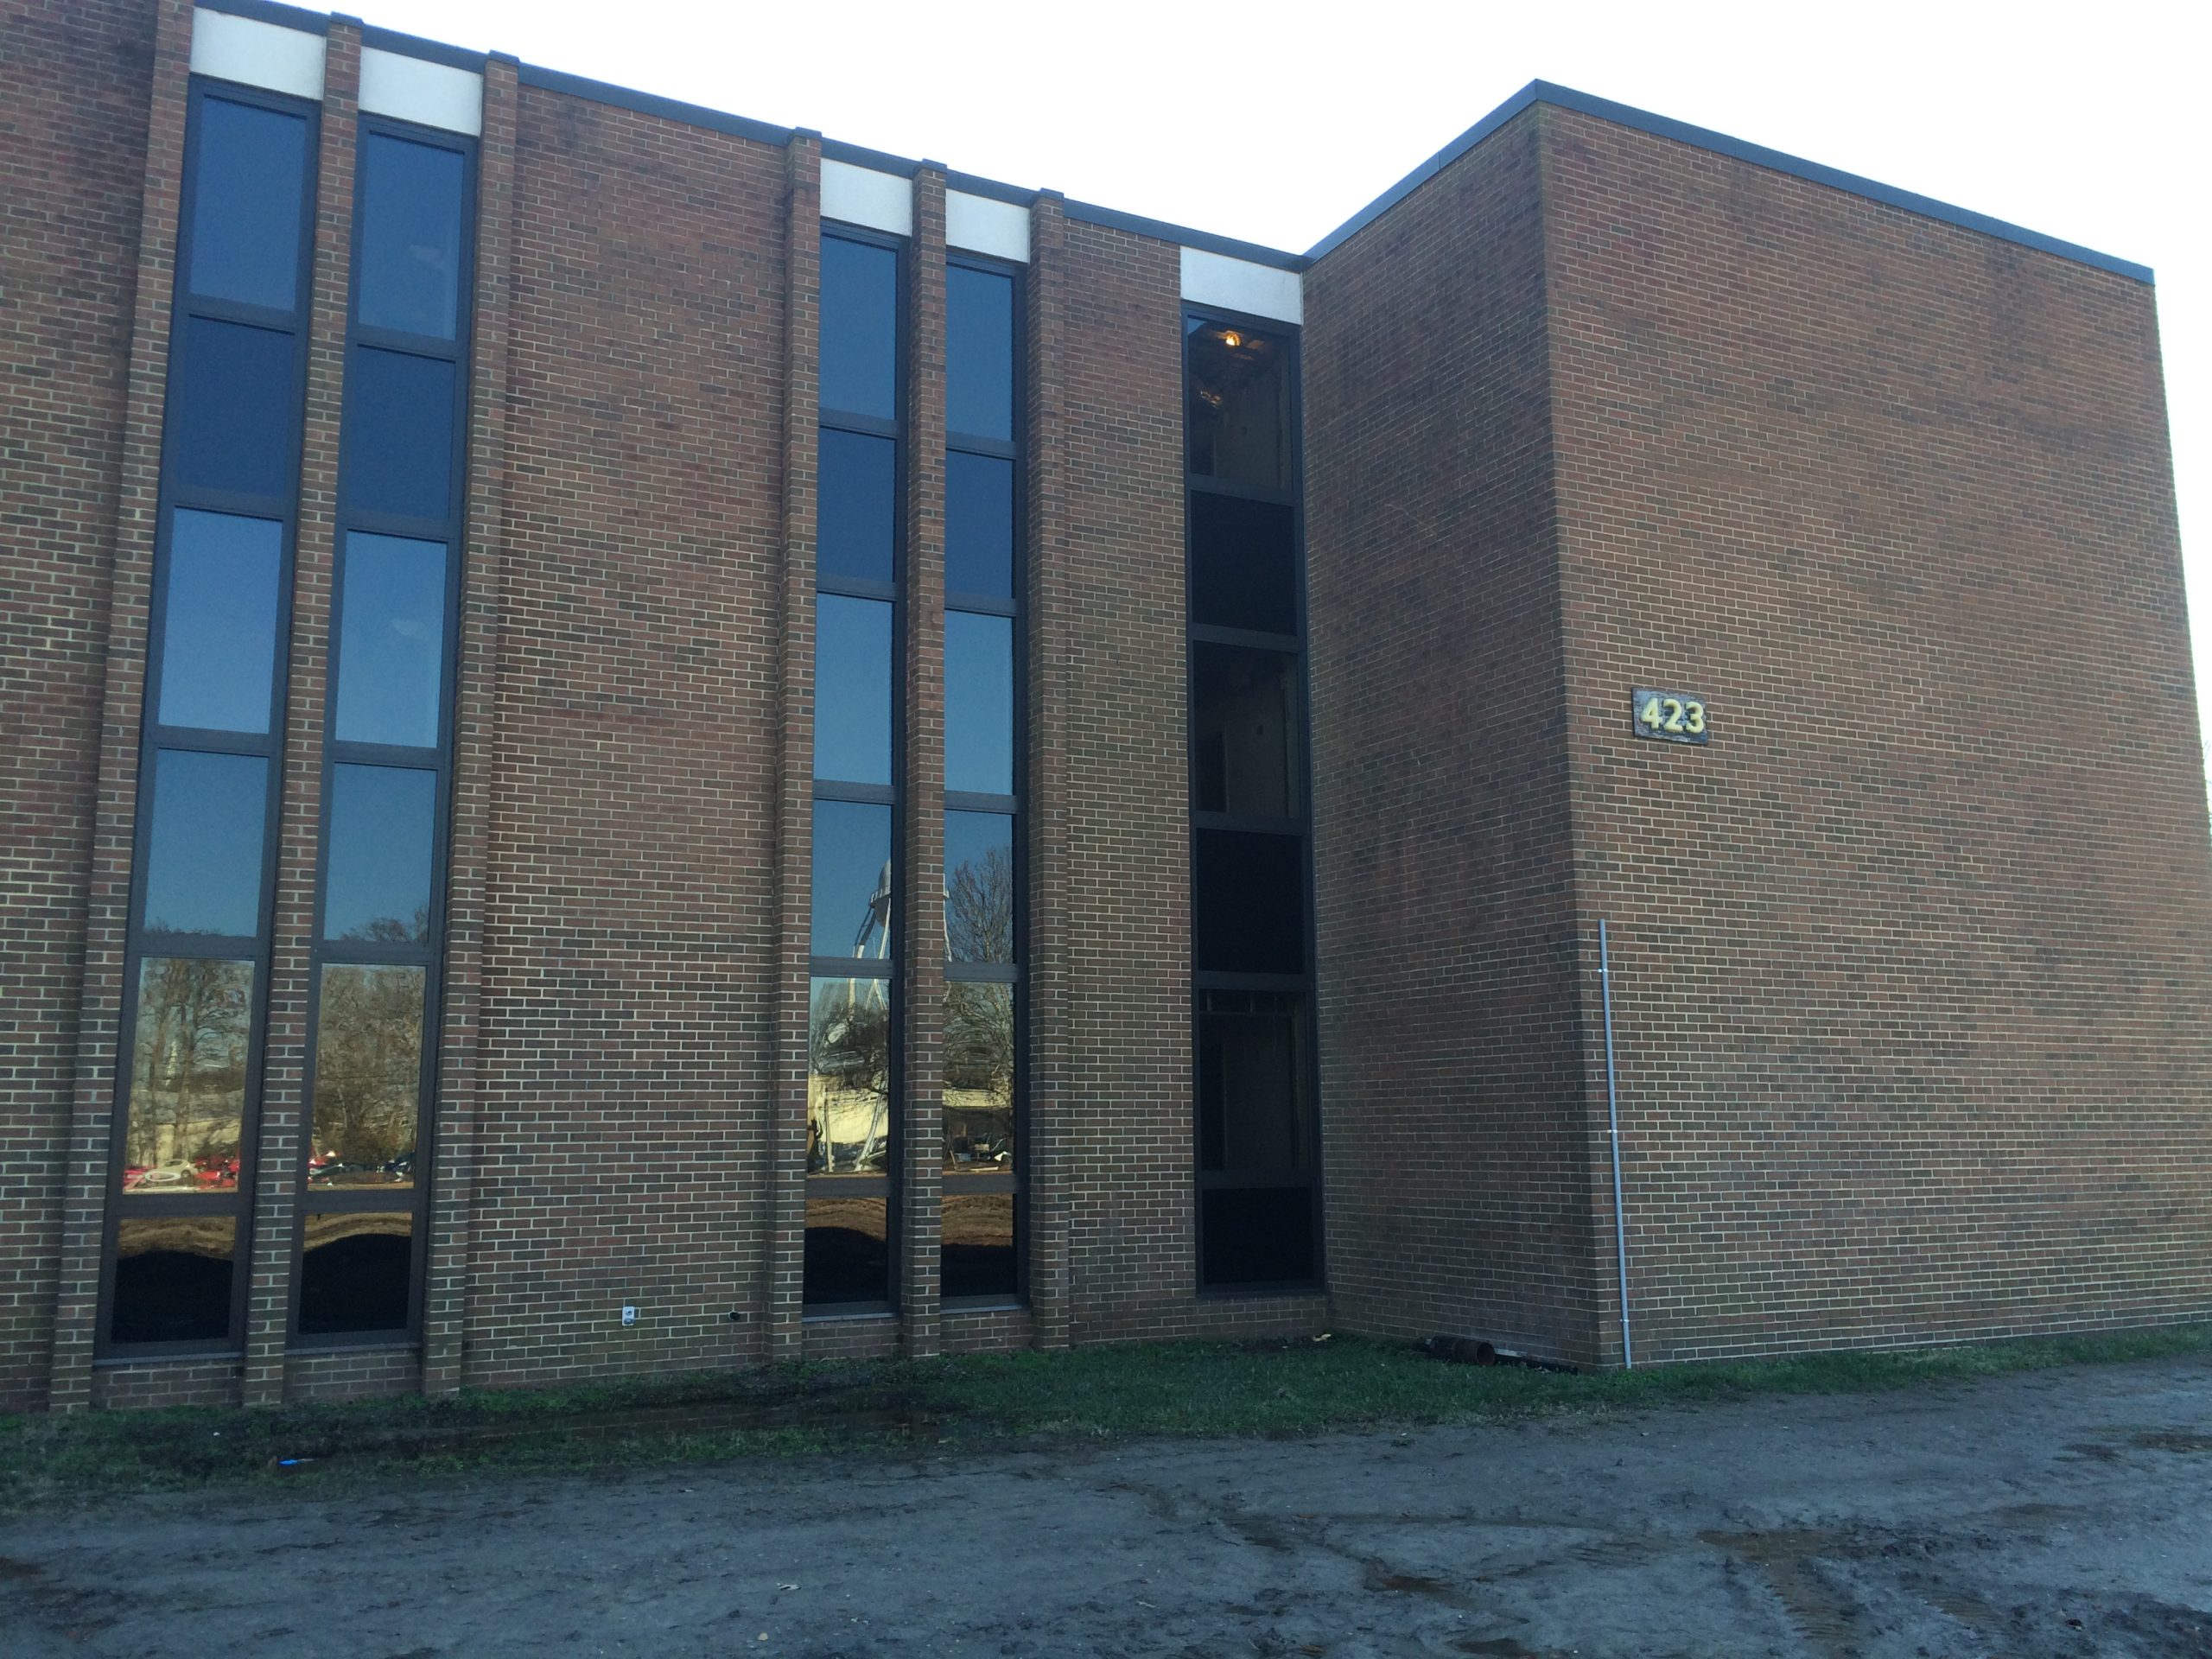
Bachelor Quarters Renovations for Buildings BH-441, BH-442,
BH-443, BH-444, and BH-445, Naval Air Station Oceana, Virginia
This design-build project includes five bachelor housing facilities that are highly interrelated as part of a major reconstruction eff ort by the same military compound. The five buildings are adjacent to each other and were renovated simultaneously requiring a carefully integrated design and sequence of construction. This project features renovation to rooms, service areas, and lounges in all five BEQs, including the removal and replacement of mold contaminated gypsum board, replacement of carpet and vinyl flooring, demolition and replacement of doors, and painting. In addition, selected electrical, mechanical, and architectural components that support the building envelopes of each Bachelor Housing Facility (Buildings 441, 442, 443, 444, and 445) were replaced. The project scope of work also involved replacing interior finishes, replacing mechanical equipment, replacing light fixtures, and replacing the fire alarm systems. The existing non-addressable fire alarm system was removed and replaced with a new combined addressable fire alarm and mass notification system, which is connected to the base-wide fire system.
Design Build
Contract Type
Naval Air Station Oceana
Location
RQ
Designer of Record
$17M
Project Value