
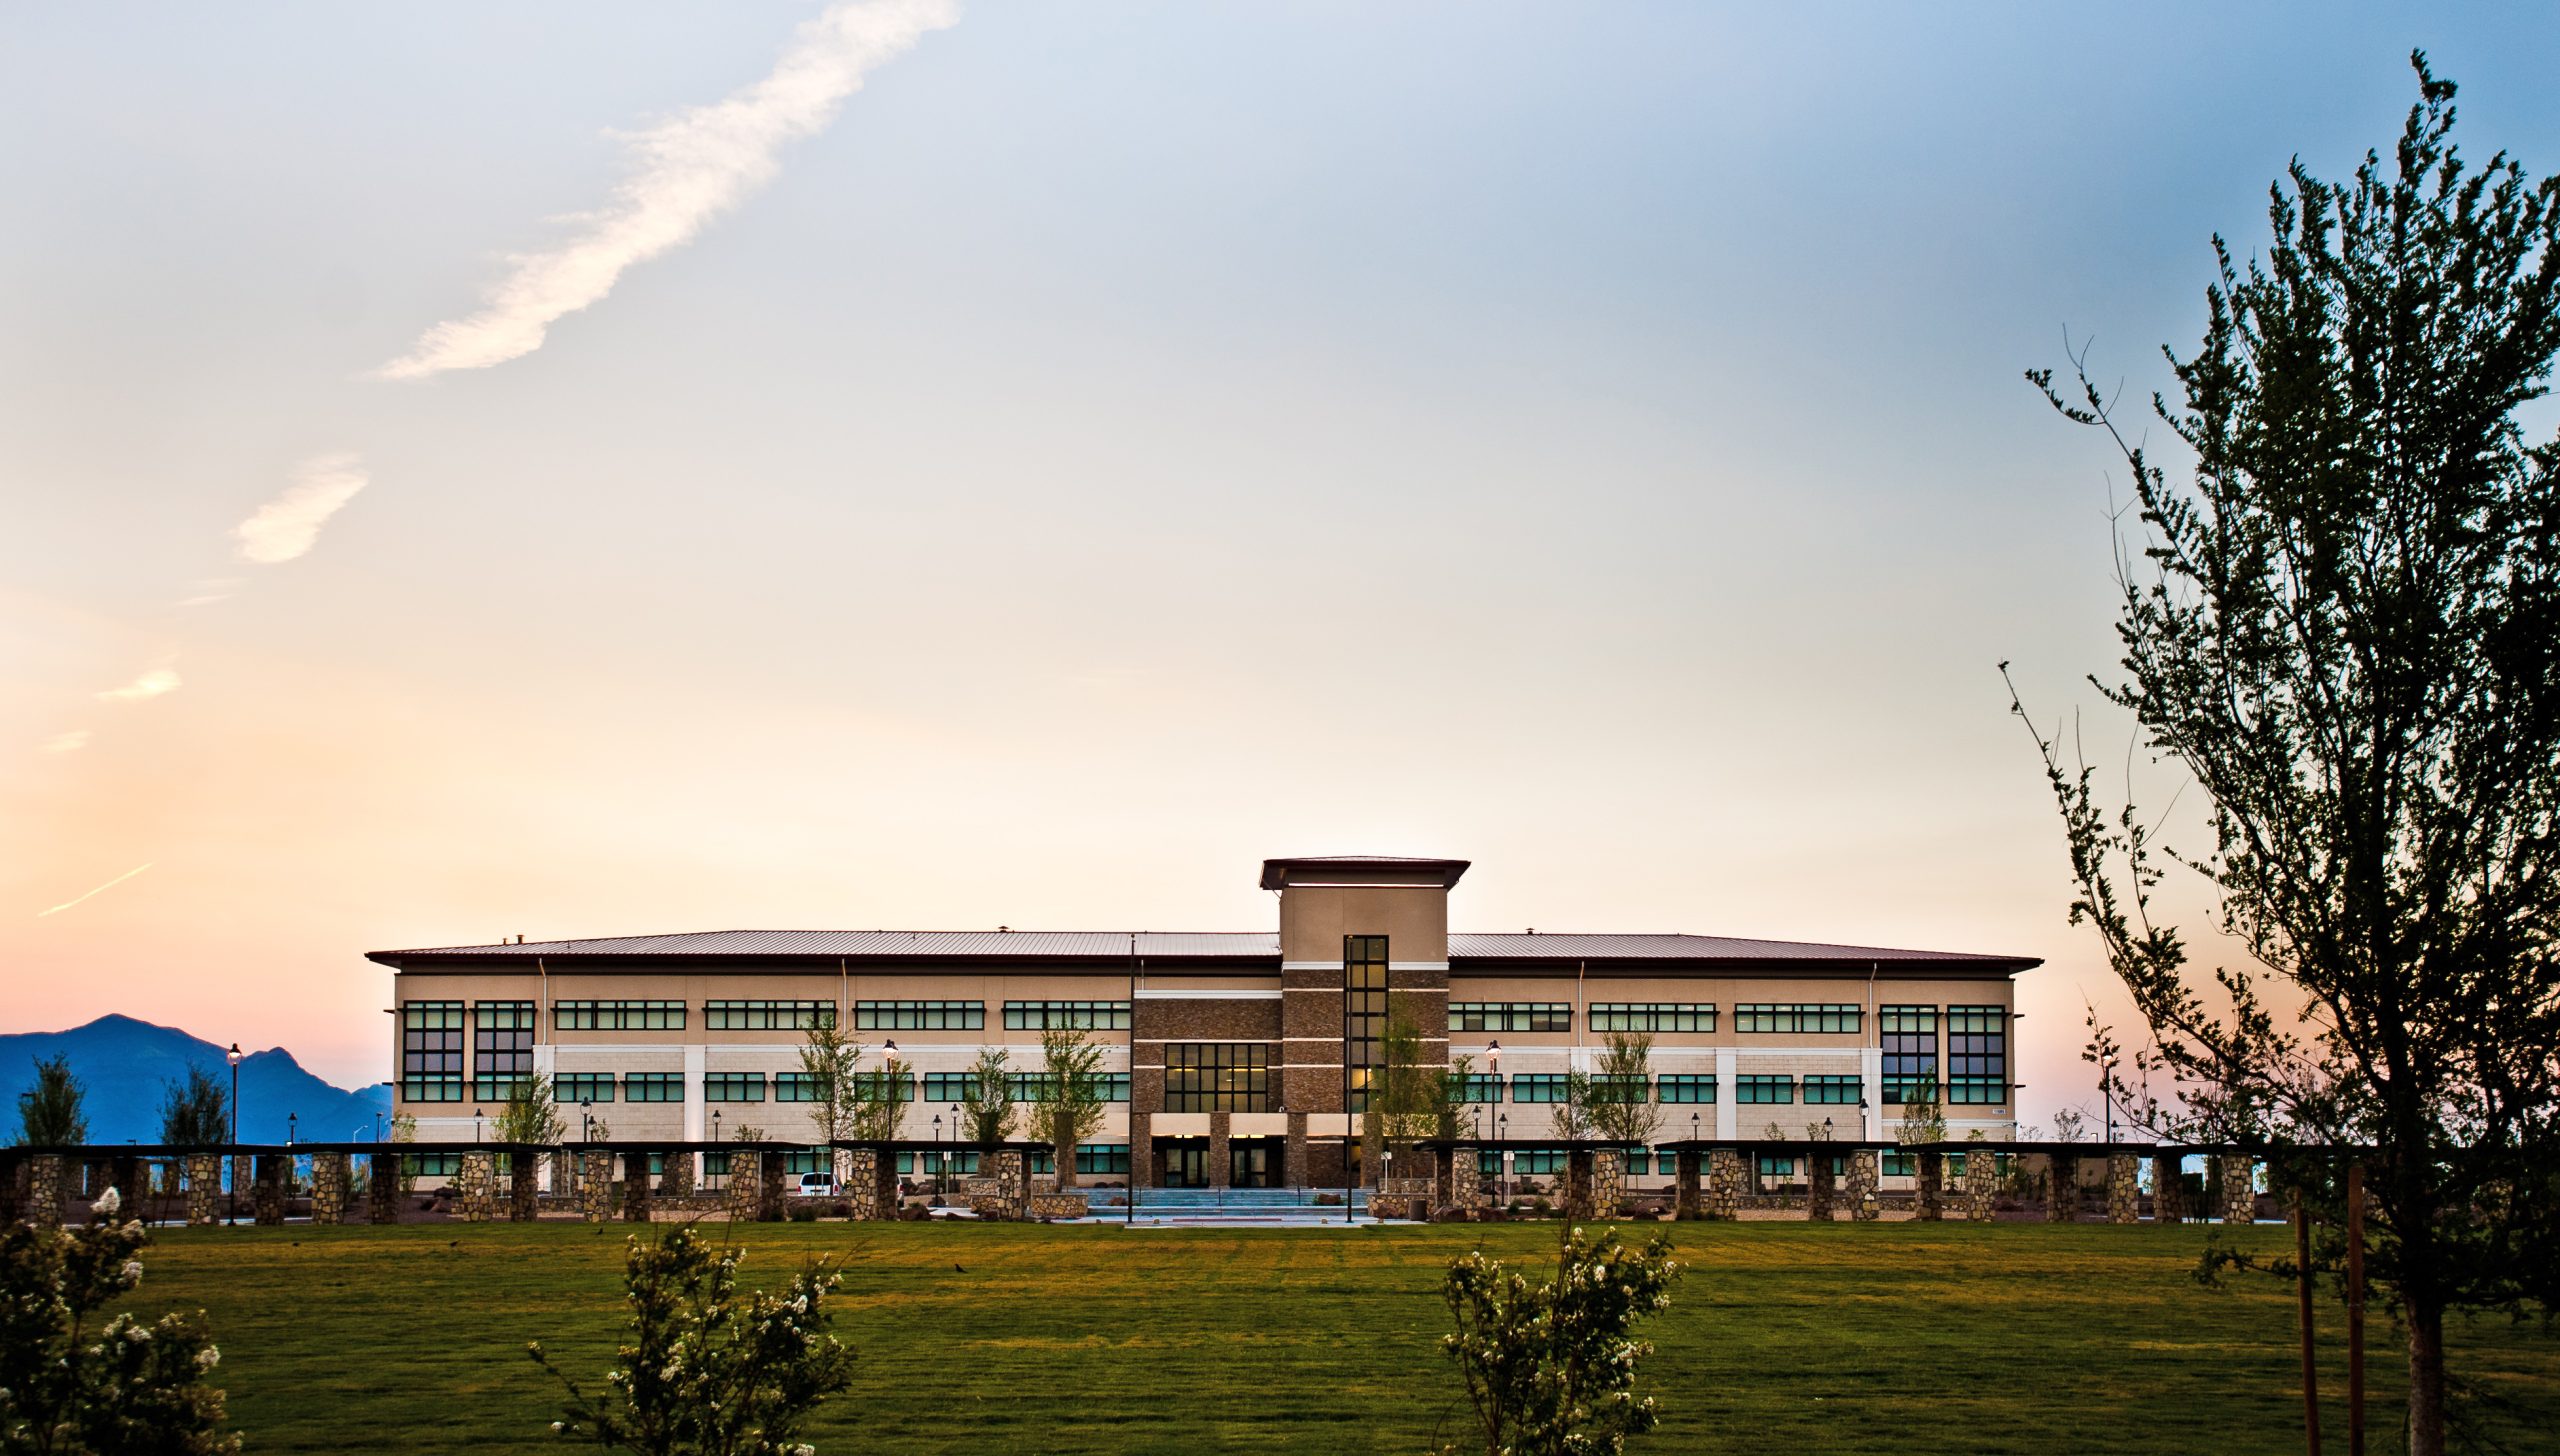
Command and Control Facility, 1st Armored Division Headquarters, Fort Bliss, El Paso, Texas
The Command and Control Facility, 1st Armored Division Headquarters involves the design and construction of a three-story, 143,090 square foot Headquarters facility. The building includes open offices, private offices, a chaplain office, Judge Advocate General (JAG) office, command suite, engineering/analysis team area, and a large briefing room for public and private meetings and presentations as well as break rooms, bathrooms, locker rooms with showers, and a mail room.
Also included in the project was the construction of a Tactical SCIF Vehicle Area, parking areas, and other associated site work. This project was the first LEED Gold project at Fort Bliss.
Design Build
Contract Type
Fort Bliss
Location
RQ
Designer of Record
$43.2M
Project Value
Exterior
Interior
Interior
Lobby
RQ Construction LLC successfully delivered a very complicated and complex architectural facility. This Design Build type project
proved to be challenging at times, but RQ LLC effectively worked through and overcame those challenges and delivered an exquisite
facility. The ACO of the project refers to it as a "Landmark" building for Ft. Bliss. RQ LLC is commended for their excellent workmanship
in design and construction of the facility.